How much space does a complete Aquatron® STP require?
The published product details do not establish a complete-plant footprint for each KLD capacity. Space depends on assessed flow, wastewater characteristics, treatment targets, equipment arrangement and site constraints. Ask for a dimensioned layout covering the entire installation, not an area estimate inferred from separator dimensions. The designer must confirm technical fit, access and connections before you reserve space or compare the proposal with another treatment system.
Why are separator dimensions not enough for planning?
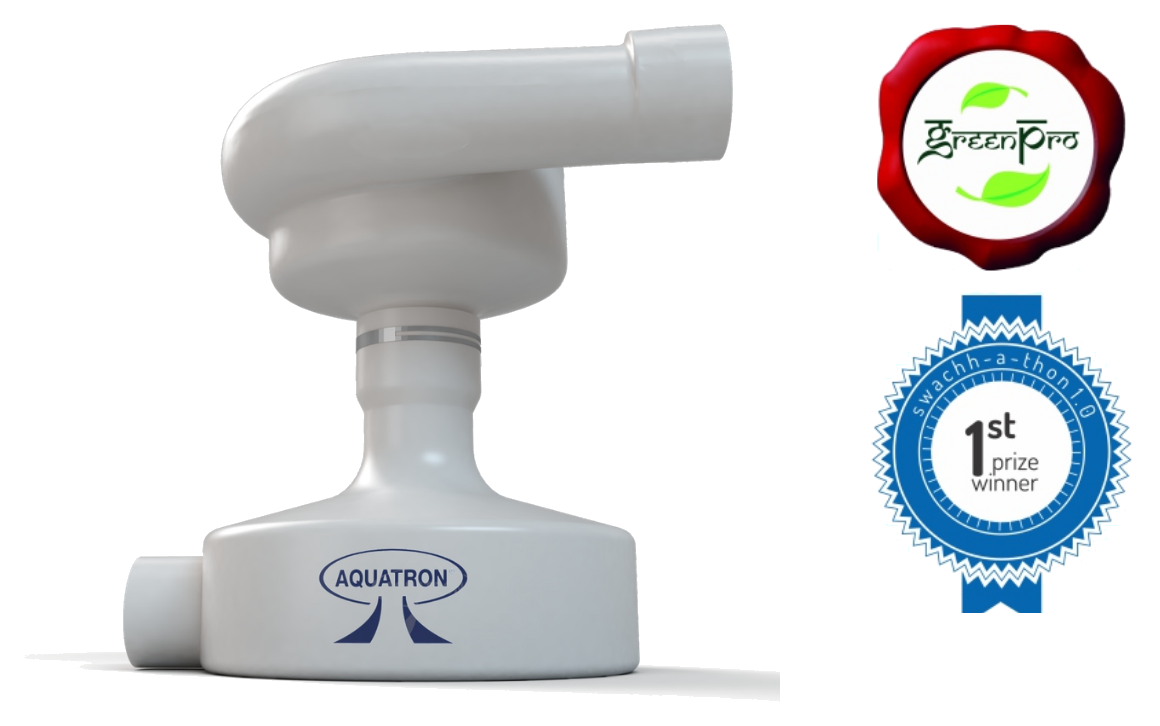
The separator is only one part of the process. The complete installation also needs a bio-chamber and downstream liquid treatment, with filtration and UV in the described arrangement. Connecting pipes, equipment access and any required storage also affect the layout. Ask the supplier to distinguish the separator envelope, equipment footprint and total serviceable plant area so that a small component is not mistaken for a complete installation.
Can I plan around the claimed 60% space reduction?
Treat the published approximately 60% reduction as an indicative comparison, not a guaranteed outcome or usable layout. Ask what conventional design, capacity, treatment target and area boundary formed the baseline. Compare complete systems with equivalent access and service provisions. Your designer must establish the actual arrangement; do not remove space from the building plan merely by applying a percentage to another supplier's proposed footprint.
Which equipment and access provisions should the layout include?
Request positions for the separator, bio-chamber, liquid-treatment tanks, selected aeration or ozonation equipment, filters, UV, pumps, controls and any required storage. Show pipe routes, ventilation, electrical connections and sampling access. Ask how personnel will inspect equipment and remove or replace components safely. Low maintenance does not mean maintenance-free, so bio-chamber, filter and UV servicing access must remain usable after the surrounding building works are complete.
What civil work should be defined in the quotation?
Ask the designer to identify whether excavation, foundations, tank construction or fabrication, supports, waterproofing, drainage, covers and ventilation works are required. These are scope questions, not standard civil dimensions or universal construction requirements. For retained infrastructure, request a condition and structural-suitability assessment. Obtain drawings and a responsibility schedule showing what the STP supplier, civil contractor and building team each provide, including exclusions and reinstatement work.
What plumbing and electrical constraints need checking?
The separator relies on flush energy and gravity, so routing, levels, slopes, bends and connections need site-specific review. Require drawings linking the building drainage, separator, bio-chamber and downstream treatment. Existing plumbing should not be assumed suitable unchanged. Although the separation stage uses no electricity, the complete plant includes powered treatment equipment; ask the designer to specify its electrical integration and any site-dependent operating provisions.
How should I compare new-build and retrofit space proposals?
For a new build, coordinate the complete plant layout with the building's civil and services drawings before construction. For a retrofit, require a survey showing retained assets, connection changes, access constraints and any demolition or reinstatement. Neither situation has a universal civil scope. Before ordering, agree the approved layout, equipment schedule, construction responsibilities, commissioning checks and maintenance handover, with technical suitability confirmed by the designer.